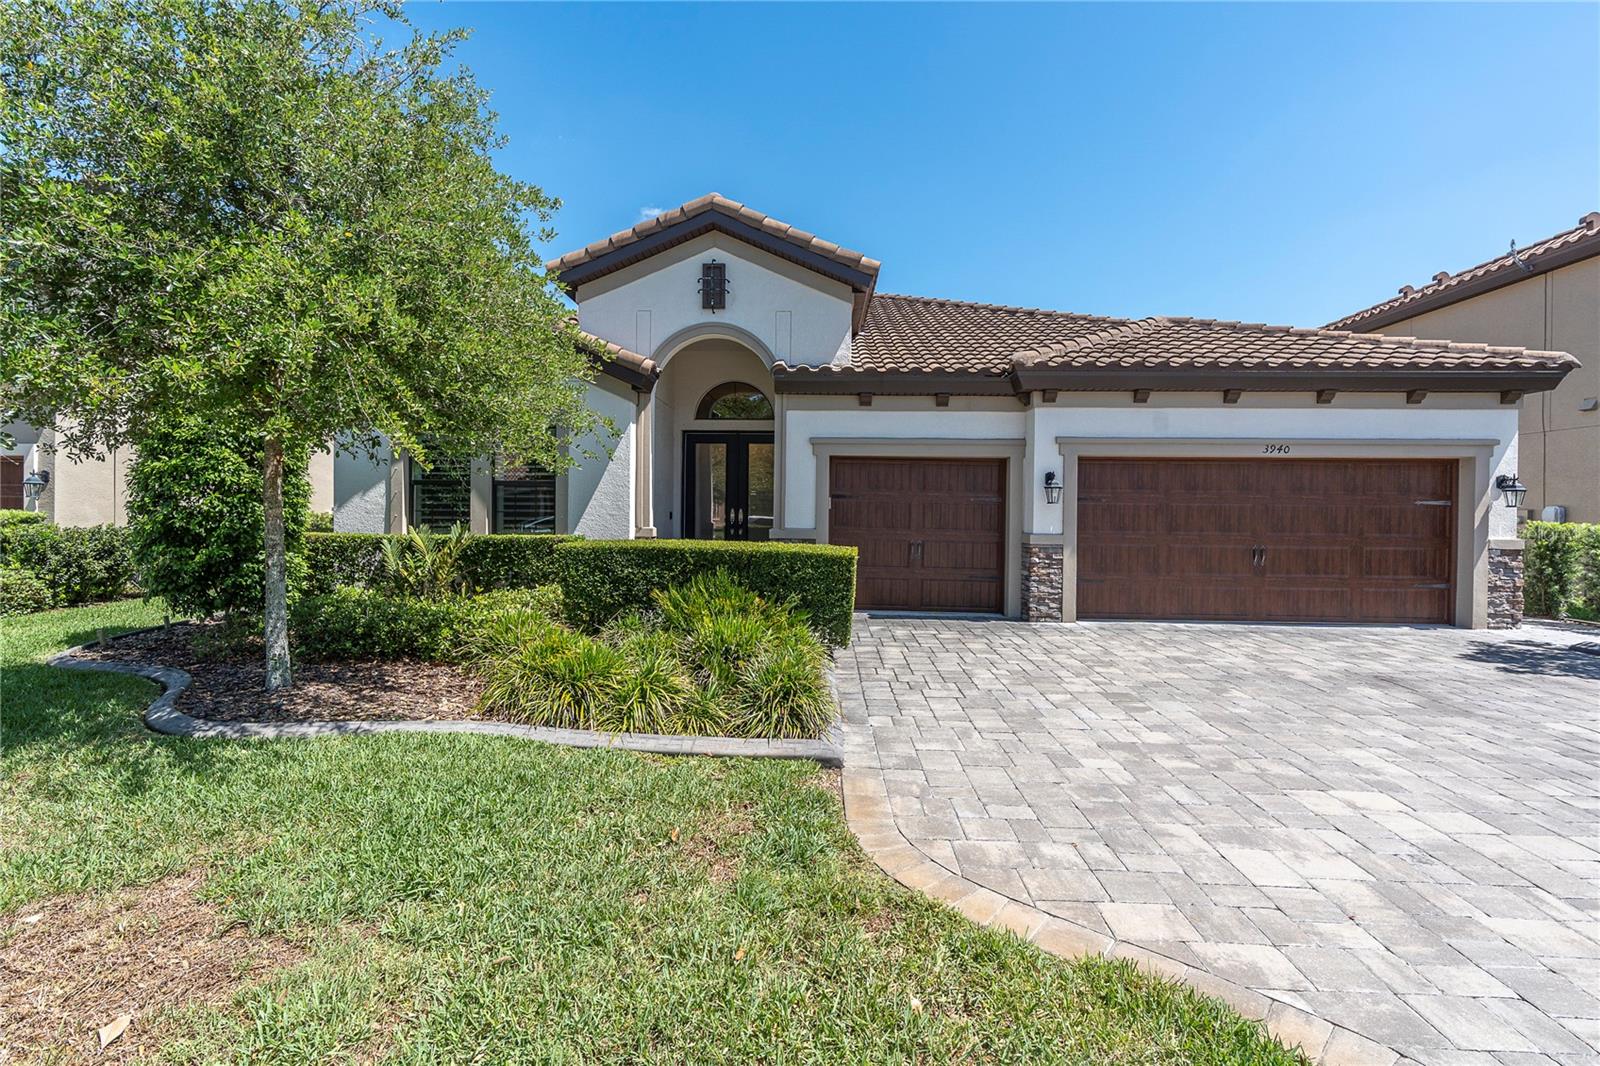
Welcome to 3940 Woods Rider Loop, a 2020-built Homes by WestBay Bayshore I located in the Starkey Ranch community of Odessa. This 4-bedroom, 3-bath home with a sun room and 3-car garage sits on a 65-foot homesite, offering additional space and a functional layout within the neighborhood. From the moment you walk in, the 12-foot ceilings and open layout create a bright, spacious feel throughout. The home features luxury vinyl plank flooring throughout with no carpet, plantation shutters, upgraded interior finishes, and custom closet systems, delivering a clean and consistent look across every room. The kitchen serves as the centerpiece, featuring a large island, quartz countertops, stainless steel appliances, gas range, under-cabinet lighting, and an extended backsplash that carries the same quartz finish for a sleek, modern design, along with abundant cabinetry for storage. The layout flows seamlessly into the main living and dining areas, ideal for both everyday living and entertaining. Just off the kitchen, the builder-designated sun room provides a bright and versatile space suitable for a home office, sitting area, or additional living space. The primary suite is privately positioned and features dual walk-in closets with custom built-ins and a spacious en suite bath with dual vanities and a large walk-in shower. Three additional bedrooms provide flexibility for family, guests, or workspace needs. Sliding glass doors open to a covered lanai overlooking pond and conservation views, creating a peaceful outdoor setting with no rear neighbors. Located in Starkey Ranch, residents enjoy access to trails, parks, community pools, and top-rated schools, with convenient access to shopping, dining, and major roadways.
Garage fitness equipment and mounted televisions do not convey.